

High-Velocity Mini-Duct Systems for NYC Brownstones and Pre-War Buildings
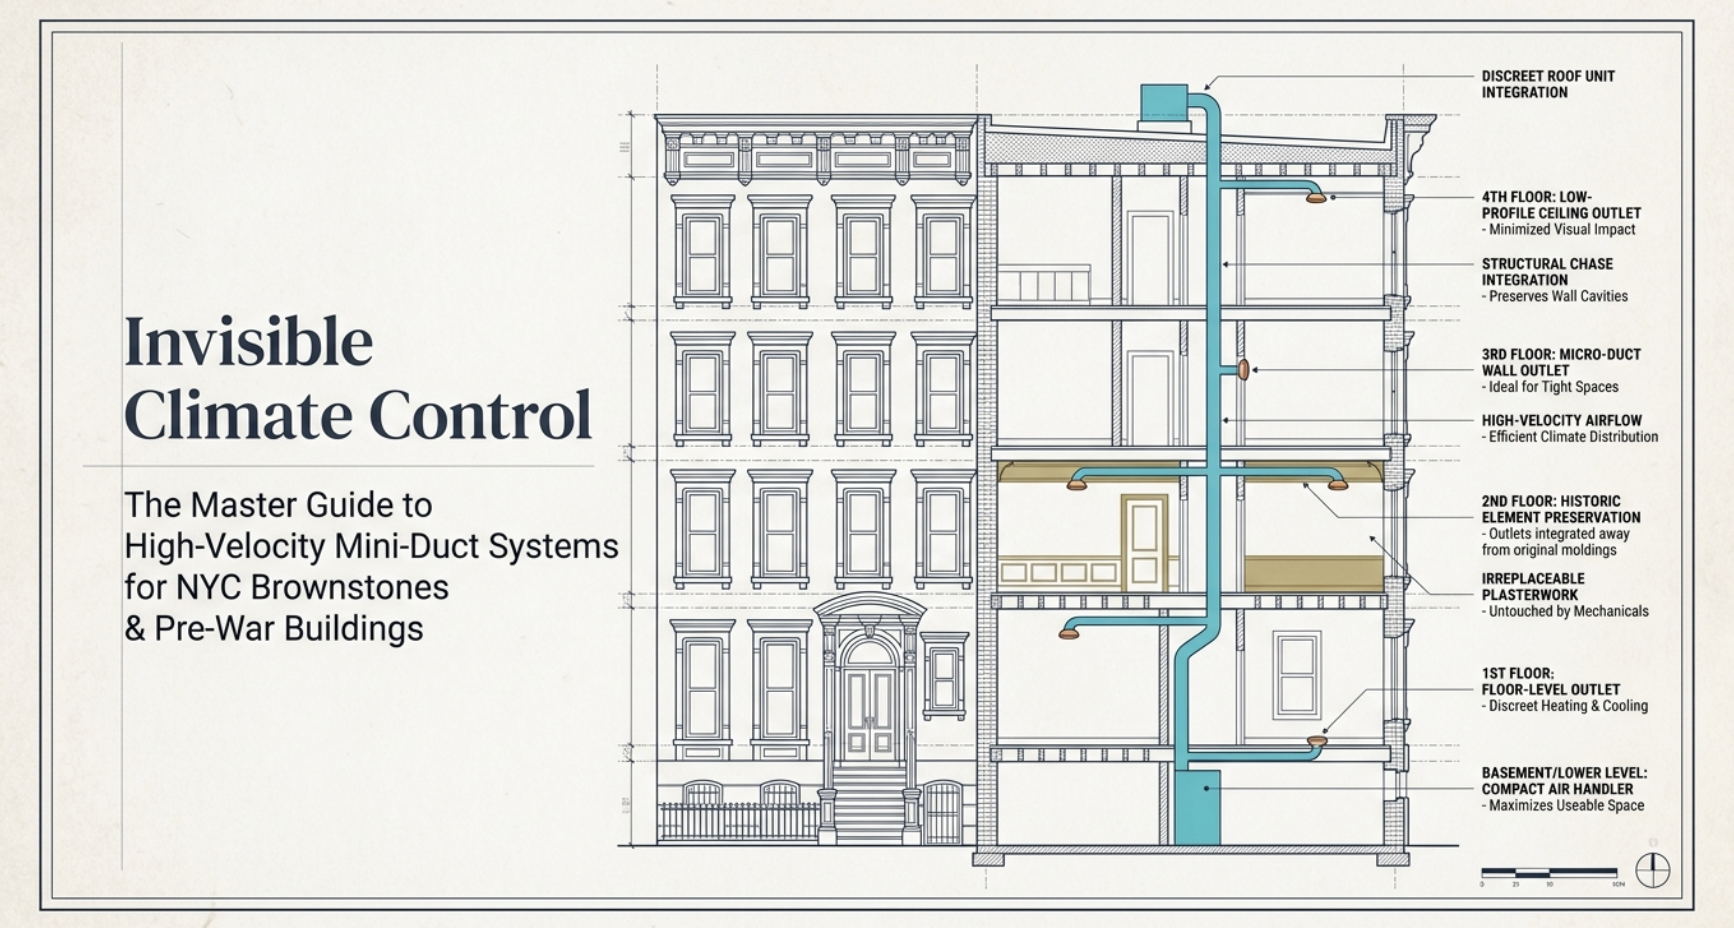
Mini-duct HVAC for NYC brownstones and pre-war buildings: cost, installation, Unico vs SpacePak, and how it compares to mini-splits and VRF
Mini-duct systems (also called high-velocity small-duct or SDHV systems) use flexible 2-inch insulated ducts that thread through existing wall cavities, between floor joists, and behind crown molding to deliver whole-home heating and cooling without demolishing plaster ceilings or building soffits. The air handler sits in a closet or utility space. The outlets are 5-inch round registers that sit flush in the ceiling or high on the wall. The two leading brands are Unico and SpacePak. Installed cost for a typical NYC brownstone floor runs $15,000 to $30,000+ depending on layout, access, and system size. Mini-duct systems are the standard HVAC retrofit for landmarked brownstones, pre-war co-ops, and townhouses where preserving original architectural detail is non-negotiable.
NYC brownstones and pre-war buildings were not built with air conditioning in mind. There is no ductwork. The walls are plaster over brick or lath. The ceilings carry original moldings. The floor joists are tight. And in many cases, the building sits in a historic district subject to Landmarks Preservation Commission (LPC) review, which restricts exterior modifications and limits where mechanical equipment can be placed.
Mini-duct systems solve this problem. They deliver whole-home heating and cooling through 2-inch flexible ducts that fit in the spaces conventional ductwork cannot reach: inside wall cavities, between floor joists, above ceilings, and through closet walls. No dropped ceilings. No soffits. No visible ductwork. The only evidence of the system in a finished room is a 5-inch round register, flush-mounted in the ceiling or high on the wall, paintable to match the surrounding finish.
This guide covers how mini-duct systems work, the leading brands (Unico and SpacePak), cost, installation considerations specific to NYC brownstones and pre-war buildings, how they compare to ductless mini-split systems and VRF systems, and when to specify one system over another. For related NYC renovation constraints, see our guides to NYC building codes and building alteration agreements.
What Are Mini-Duct Systems and How Do They Work?
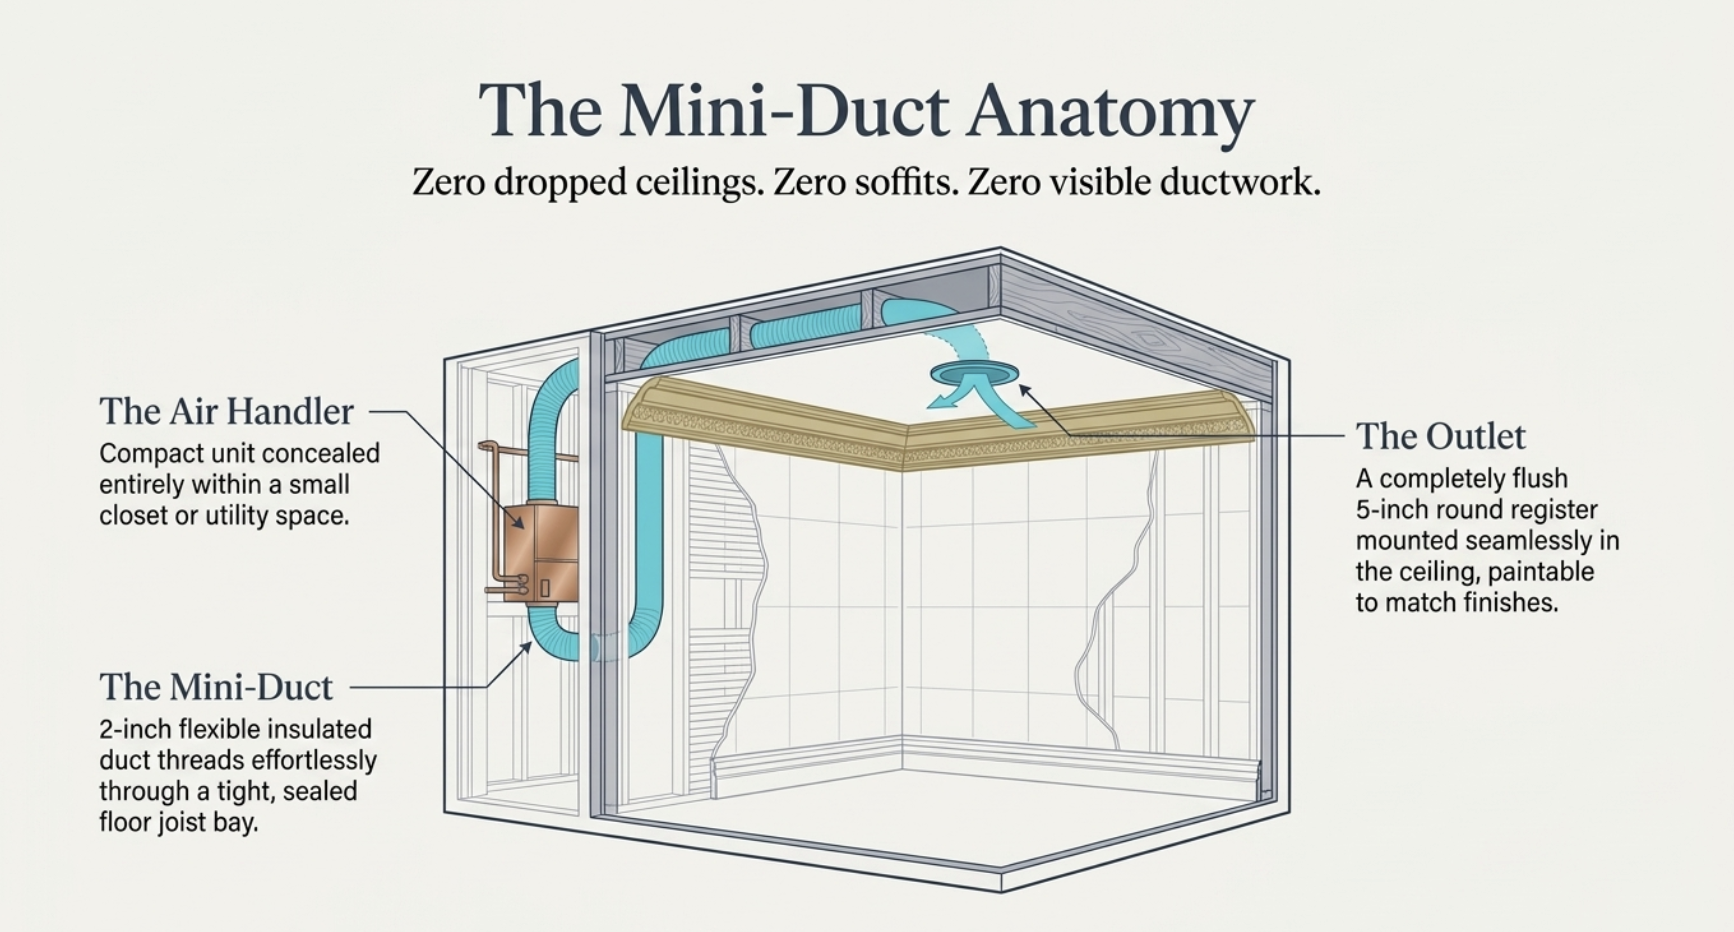
A mini-duct system (also called a high-velocity small-duct system or SDHV) is a central heating and cooling system that uses small-diameter flexible ducts instead of conventional sheet-metal ductwork. The core components are an air handler, a network of insulated flexible ducts (typically 2 inches in diameter), and small round outlet registers (approximately 5 inches across).
The air handler is compact enough to fit in a closet, a utility space, or between floor joists. It connects to a standard outdoor condenser (for cooling) or a heat pump (for heating and cooling). From the air handler, flexible insulated ducts branch out and snake through wall cavities, joist bays, and above ceilings to reach each room. The ducts are roughly one-third the diameter of conventional ductwork (2 inches vs 6-10 inches), which is why they fit in spaces where traditional ducts physically cannot.
The system operates at higher air velocity than conventional forced air (hence "high-velocity"). The air exits the small outlets at approximately 600-900 feet per minute, compared to 300-500 FPM for standard residential ductwork. This higher velocity serves two purposes: it pushes conditioned air farther into the room from a small outlet, and it creates an aspiration effect that mixes the room air more thoroughly, reducing hot and cold spots.
The outlets themselves are the only visible component in a finished room. They are small (5 inches round or equivalent rectangular), sit flush in the ceiling or high on the wall, and can be painted or stained to match the surrounding surface. From across a room, they are nearly invisible.
Why Mini-Duct Systems Are the Standard for NYC Brownstones
Three characteristics of NYC brownstones and pre-war buildings make mini-duct systems the default HVAC retrofit.
No Existing Ductwork
Brownstones built between the 1860s and 1930s were heated by steam or hot water radiators. There are no duct chases, no plenums, no return air paths. Conventional ductwork requires 6-10 inch trunk lines and branch runs that simply do not fit inside the existing wall and ceiling cavities without major demolition.
Irreplaceable Architectural Detail
Original plaster ceilings, crown moldings, ceiling medallions, and decorative woodwork define the character of these buildings. Dropping a ceiling or building a soffit to hide conventional ductwork destroys the proportions and detail that make pre-war interiors valuable. Mini-duct systems preserve all of it because the ducts fit behind and above the existing finishes. For finish work that follows the mechanical install, see our custom millwork services.
Landmark and Historic District Restrictions
Many brownstone neighborhoods (Park Slope, Brooklyn Heights, Greenwich Village, Upper West Side, Harlem) fall within NYC historic districts. The LPC reviews exterior alterations, which means outdoor condenser placement, rooftop equipment, and visible mechanical penetrations all require approval. Mini-duct systems concentrate the mechanical footprint (one air handler inside, one condenser outside) and minimize visible changes.
Unico vs SpacePak: The Two Leading Brands
The mini-duct system market is dominated by two manufacturers. Both produce professional-grade systems. The differences are in engineering details that matter during specification.
Unico System
Unico is known for superior dehumidification. The coils are designed thicker than competitors, providing up to 30% more moisture removal than standard systems at the same cooling capacity. In NYC's humid summers, this translates to noticeably drier indoor air at the same thermostat setting. Unico also offers the quietest operation in the category. The system is available in cooling-only, heat pump, and hybrid configurations that pair with existing boilers or radiator systems.
SpacePak
SpacePak is the original small-duct high-velocity system with the longest track record in the industry. More HVAC contractors have SpacePak installation experience than any other SDHV brand, which means broader installer availability and more competitive labor pricing in most markets. SpacePak systems are versatile, available in sizes from 1.5 to 5 tons, and compatible with a wide range of outdoor condensers and heat pumps.
Hi-Velocity (ESP)
A third option worth noting. Hi-Velocity (made by ESP) offers competitive pricing and solid performance. It is less common in the NYC market than Unico or SpacePak, but it is a viable specification for budget-conscious projects where the premium features of Unico (enhanced dehumidification) or SpacePak (widest installer base) are not critical.
For most NYC brownstone projects, the choice between Unico and SpacePak comes down to the installer's experience and the project's humidity requirements. Both deliver excellent results when properly designed and installed.
How Much Does a Mini-Duct System Cost?
Installed cost for a mini-duct system in a NYC brownstone varies significantly based on the number of floors, the layout complexity, condenser placement logistics, and whether the installation happens during a renovation (walls open) or in a finished home.
| Component | Typical Range |
|---|---|
| Air handler + condenser/heat pump | $4,000-$8,000 per floor |
| Flexible duct, fittings, outlets | $2,000-$5,000 per floor |
| Labor (installation) | $6,000-$12,000 per floor |
| Electrical (dedicated circuit) | $500-$1,500 |
| DOB permits | $200-$800 |
| LPC review (if in historic district) | $0-$2,000+ |
| Total per floor (typical) | $15,000-$30,000+ |
For a full brownstone (3-4 floors), budget $45,000 to $100,000+ for a complete system. Projects done during a gut renovation cost less because walls and ceilings are already open, eliminating the most labor-intensive part of the installation: fishing ducts through finished cavities.
These numbers reflect NYC pricing, which runs 30-50% higher than national averages due to labor rates, permitting complexity, and the logistical challenges of working in occupied brownstones and co-op buildings.
How Are Mini-Duct Systems Installed in Pre-War Buildings?
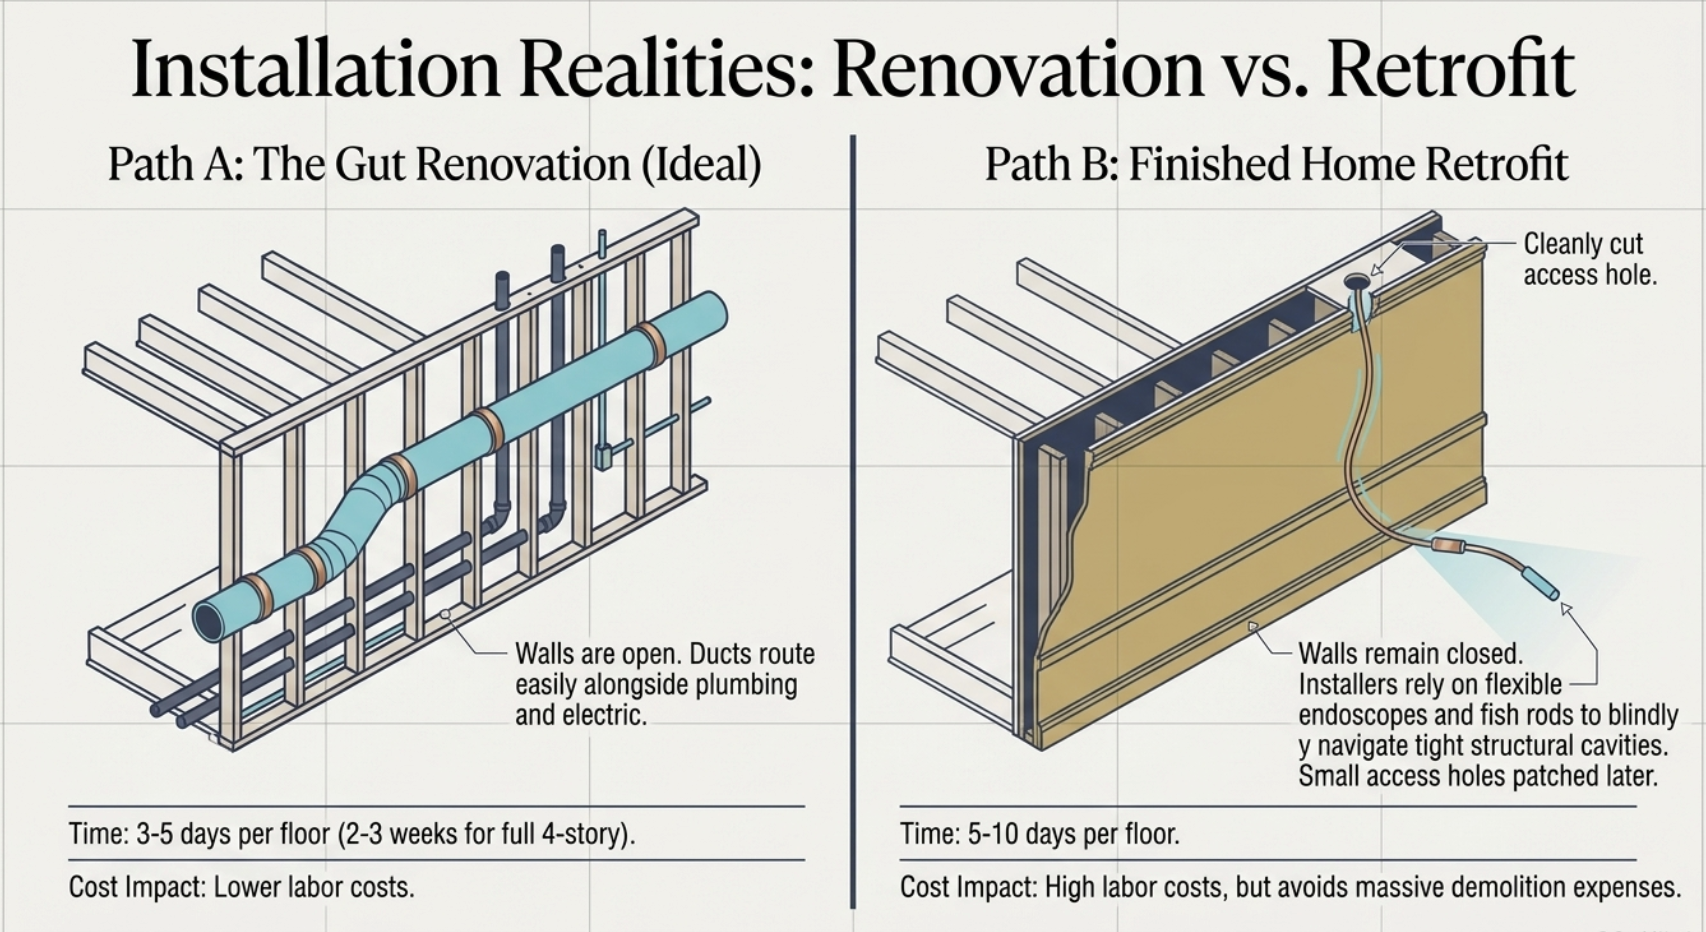
The installation process in a pre-war building is different from new construction because the system must work within the constraints of existing structure and finishes.
During a Renovation (Ideal Scenario)
When walls, ceilings, or floors are already open for renovation, mini-duct installation is straightforward. The air handler is positioned in a closet or utility space. Flexible ducts are routed through open joist bays and wall cavities to each room. Outlet locations are marked on the framing. After the ducts are in place, walls and ceilings are closed up, and the outlets are installed flush.
This is the optimal time to install a mini-duct system. The ducts go in faster, the routing is cleaner, and the cost is lower. If a renovation is planned, HVAC should be designed and specified before any framing or finish work begins.
In a Finished Home (Retrofit)
When the home is finished and no renovation is planned, installation requires fishing ducts through closed wall cavities and joist bays. Experienced installers use flexible endoscopes and fish rods to route the 2-inch ducts through tight spaces without opening walls. Small access holes are cut where needed and patched after installation. The process is more labor-intensive and more expensive, but it avoids the major disruption of opening walls and ceilings.
Our general contracting team coordinates HVAC installation during renovations so the duct routing is planned alongside electrical, plumbing, and millwork. This prevents conflicts between trades and ensures the system is designed before the walls close.
What Is the 2-Foot Rule for Ductwork?
The 2-foot rule for ductwork refers to the minimum recommended distance between supply outlets and return air registers in a ducted HVAC system. Supply outlets should be positioned at least 2 feet from the nearest return register to prevent short-cycling: the conditioned air being pulled back into the return before it has a chance to mix with the room air.
In mini-duct systems, this rule applies to the placement of the small round outlets relative to the return air path. Because mini-duct outlets are typically mounted high (near the ceiling) and the return is usually low (near the floor or at the air handler), the 2-foot distance is naturally maintained in most installations. However, in small rooms (bathrooms, closets, galley kitchens) where the outlet and return are closer together, the installer needs to verify that the supply air has enough throw distance to circulate before reaching the return.
In practice, most mini-duct installations in brownstones place the outlets in the ceiling and the return at the air handler location, which provides well more than 2 feet of separation. The rule is more of a concern in conventional forced-air systems where supply and return registers are both mounted in floors or walls within the same room. Bathroom exhaust is a separate system; see bathroom ventilation for moisture removal at the source.
What Are the Downsides of Using a Mini-Split System?

Ductless mini-split systems are the most popular alternative to mini-duct systems in NYC brownstones. They work well for many applications, but they have specific limitations that make mini-duct systems the better choice in certain situations.
Visible indoor units. Every room served by a mini-split has a wall-mounted or ceiling-cassette indoor unit visible in the space. In brownstones with original plaster walls, decorative moldings, and carefully considered interiors, the presence of a white plastic wall unit can be architecturally disruptive. Mini-duct systems avoid this entirely because the only visible element is a small, flush-mounted register.
Limited dehumidification. Mini-splits dehumidify less effectively than ducted systems because the coil operates at variable speed to match the cooling load. In NYC's humid summers, this can result in spaces that feel cool but damp. Mini-duct systems (particularly Unico) provide significantly better moisture removal because the coil design and airflow pattern are optimized for dehumidification.
Exterior wall units multiply. Each indoor unit requires a corresponding line set run to the outdoor condenser. A 4-floor brownstone with 2-3 mini-split heads per floor means 8-12 line sets penetrating the building envelope. In a landmarked building, this creates LPC review issues. A mini-duct system uses one air handler per floor with a single line set run each, reducing exterior penetrations.
No centralized air filtration. Mini-splits filter air at each indoor unit with a small washable filter. Mini-duct systems centralize filtration at the air handler, where higher-grade MERV-rated filters can be used for better indoor air quality.
That said, mini-splits cost less, install faster, offer room-by-room temperature control, and work well in buildings where the visual impact of indoor units is acceptable.
How Much Does a Ducted Mini-Split System Cost?
A ducted mini-split system (also called a concealed duct mini-split) is a hybrid: it uses a mini-split compressor and refrigerant system but delivers air through a small ducted air handler concealed above a ceiling or in a closet. This gives some of the visual benefits of a mini-duct system (no visible wall units) with the energy efficiency of a mini-split.
Installed cost for a ducted mini-split in NYC:
| Configuration | Typical Range |
|---|---|
| Single-zone ducted mini-split (one room/floor) | $4,000-$8,000 |
| Multi-zone ducted system (2-3 zones per floor) | $8,000-$18,000 |
| Full brownstone floor (ducted mini-split) | $10,000-$20,000 |
Ducted mini-splits cost less than high-velocity mini-duct systems because the ductwork is simpler (short runs from a concealed air handler to a few supply registers) and the equipment is widely available. The trade-off: the duct runs are shorter and fewer, which means less precise distribution than a full mini-duct system with outlets in every room.
For projects where the budget is tight but visible wall units are unacceptable, ducted mini-splits offer a middle ground. For projects requiring whole-floor, even distribution with maximum dehumidification and the smallest possible outlet size, high-velocity mini-duct systems are the better specification.
Mini-Duct Systems vs VRF Systems
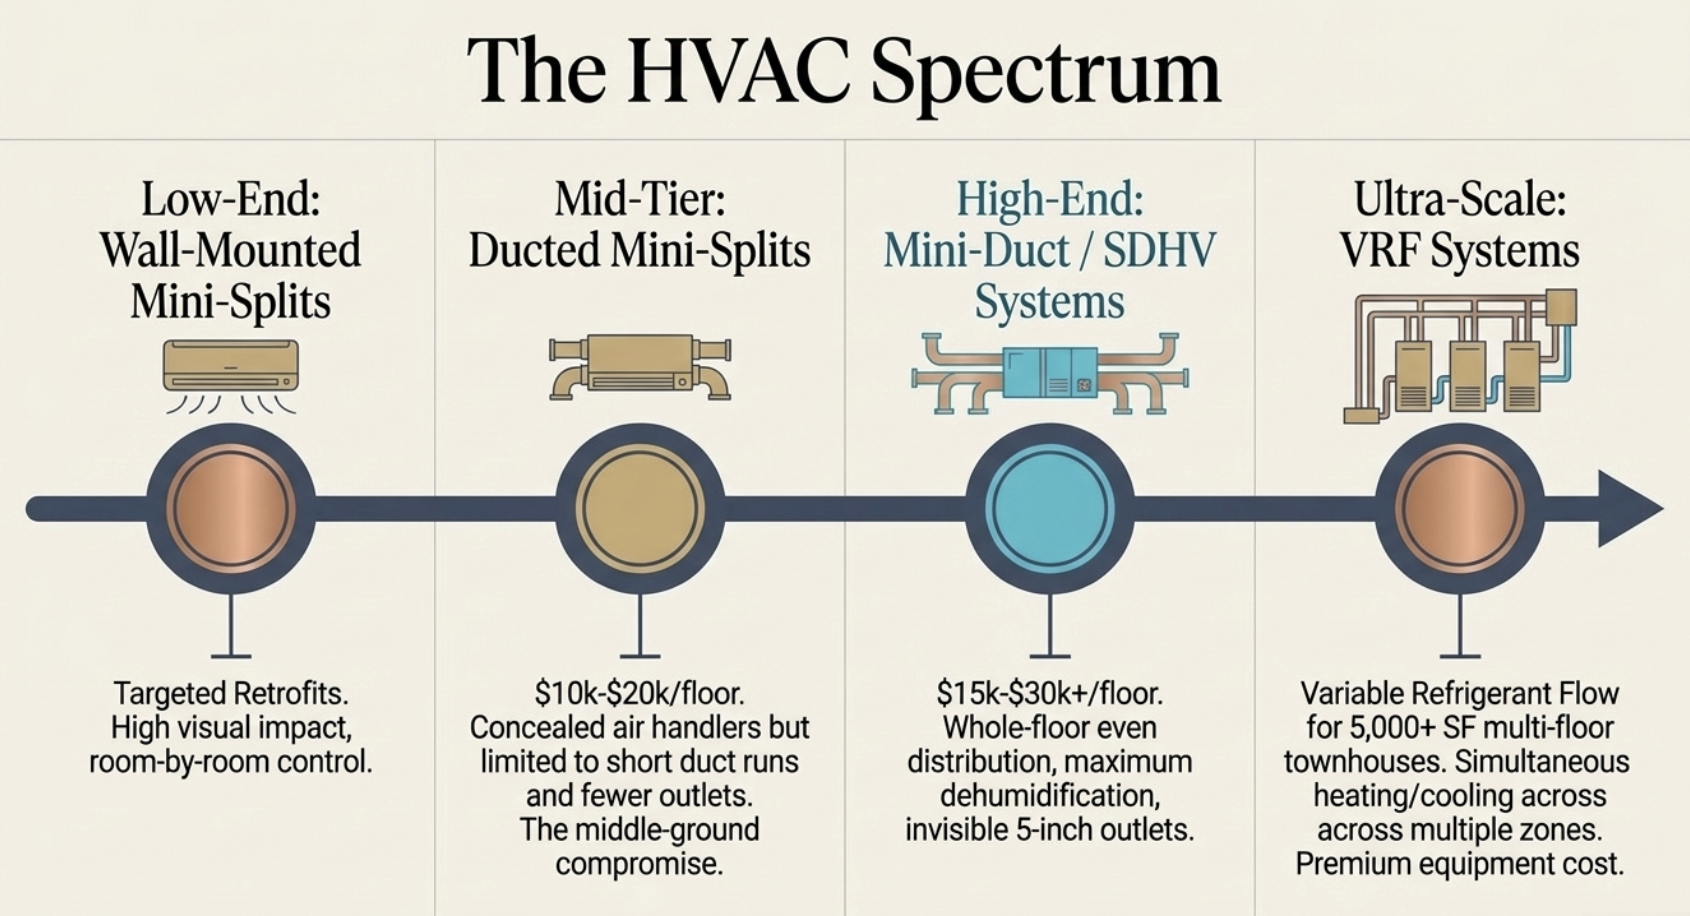
VRF systems (Variable Refrigerant Flow) are another alternative for multi-zone climate control in larger residential buildings. VRF uses a single outdoor unit connected to multiple indoor units (wall-mounted, ceiling-cassette, or ducted) via refrigerant piping. The system varies refrigerant flow to each indoor unit based on demand, providing precise temperature control in every zone.
VRF is typically specified for larger buildings (5,000+ SF, multi-floor townhouses, large co-ops) where the number of zones exceeds what a standard mini-split system can handle efficiently. The equipment cost is higher than both mini-splits and mini-duct systems, but the operating efficiency is excellent and the system can simultaneously heat some zones while cooling others.
For a typical 4-floor NYC brownstone, the choice between mini-duct and VRF often comes down to priorities. Mini-duct systems deliver superior dehumidification and completely invisible indoor distribution. VRF systems deliver superior zone control and energy efficiency with more flexible indoor unit options. Both require professional design and installation.
NYC-Specific Installation Considerations
DOB Permits
All HVAC installations in NYC require Department of Buildings (DOB) permits. The work must be performed by a licensed HVAC contractor, and the installation must comply with the NYC Mechanical Code. The permit process adds 2-4 weeks to the project timeline for filing and approval. For a broader look at code compliance, see Navigating NYC Building Codes.
Landmarks Preservation Commission (LPC)
If the brownstone is in a designated historic district, any visible exterior work (condenser placement on a roof, rear yard, or sidewalk vault; line set penetrations through exterior walls; rooftop ductwork) requires Landmarks Preservation Commission (LPC) review and approval. This adds 4-12 weeks to the timeline depending on the scope of visible changes. Mini-duct systems have an advantage here because they minimize the number of exterior penetrations compared to multi-head mini-split installations.
Co-op and Condo Board Approval
In multi-unit buildings, HVAC installations typically require board approval. The alteration agreement process can add 4-8 weeks. The board will review the mechanical plans, the condenser location, noise levels, and any structural modifications required for duct routing or air handler placement. Our alteration agreement guide covers that process in more detail.
Electrical Capacity
Pre-war buildings often have limited electrical capacity. A mini-duct air handler with condenser typically requires a dedicated 30-amp 208-230V circuit. Verify that the electrical panel has capacity for the new circuit before committing to a system. Panel upgrades add $2,000-$5,000 to the project.
Frequently Asked Questions
What is the 2-foot rule for ductwork?
The 2-foot rule recommends maintaining at least 2 feet of distance between supply outlets and return air registers to prevent short-cycling. In mini-duct systems, this distance is naturally maintained because supply outlets are typically ceiling-mounted while returns are located at the air handler.
What are the downsides of using a mini-split system?
Visible indoor wall units that can be architecturally disruptive in pre-war interiors, limited dehumidification in humid climates, multiple exterior line set penetrations on multi-floor buildings, and no centralized high-grade air filtration. Mini-splits cost less and install faster, but mini-duct systems are the better choice when visual impact and dehumidification are priorities.
How much does a ducted mini-split system cost?
In NYC, a single-zone ducted mini-split runs $4,000 to $8,000 installed. A multi-zone system covering one brownstone floor runs $10,000 to $20,000. A full high-velocity mini-duct system for the same floor runs $15,000 to $30,000+ but provides more outlets, better distribution, and superior dehumidification.
Can you install central air in a brownstone without ductwork?
Yes. Mini-duct systems (Unico, SpacePak) use 2-inch flexible ducts that thread through existing wall cavities and joist bays without requiring conventional ductwork. The system delivers whole-home heating and cooling through small, flush-mounted registers. It is the standard HVAC retrofit for brownstones that lack ductwork.
How long does a mini-duct system installation take?
For one floor of a brownstone during a renovation (walls open): 3-5 days. For one floor in a finished home (retrofit through closed cavities): 5-10 days. A full 3-4 floor brownstone during a gut renovation: 2-3 weeks. Add time for DOB permits (2-4 weeks) and LPC review if applicable (4-12 weeks).
Are mini-duct systems noisy?
Modern mini-duct systems from Unico and SpacePak use sound-attenuating duct insulation and engineered air handler enclosures. The sound level is comparable to or quieter than a conventional forced-air system. Unico is particularly noted for quiet operation. The high-velocity air delivery itself produces a soft background airflow sound at the outlet that most occupants do not notice after the first few days.
Do mini-duct systems work for heating and cooling?
Yes. Mini-duct systems can be configured for cooling only (paired with an existing boiler or radiator system for heat), heating and cooling (paired with a heat pump), or as part of a hybrid system that uses the mini-duct for cooling and an existing radiator system for heating. The hybrid configuration is common in NYC brownstones where steam or hot water radiators are already in place and functioning. For bathrooms, many projects pair this with electric radiant floor heating.
Mini-duct systems are the standard HVAC solution for NYC brownstones and pre-war buildings because they deliver whole-home comfort without destroying the architectural character that makes these buildings valuable. The 2-inch flexible ducts fit where conventional ductwork cannot. The flush-mounted outlets are nearly invisible. The dehumidification (particularly with Unico) handles NYC's humid summers. And the system works within the constraints of DOB permitting, LPC review, and co-op board approval processes.
The specification decisions that matter: Unico vs SpacePak (based on dehumidification needs and installer experience), system sizing (Manual J load calculation for each floor), air handler placement (closet, utility space, or joist bay), condenser location (roof, rear yard, or through-wall), and timing the installation to coincide with renovation when walls are open.
If you are planning a brownstone renovation or a pre-war apartment upgrade that includes HVAC, start a conversation with us. CooperBuild is a design build construction company that coordinates HVAC design and installation alongside electrical, plumbing, and millwork so the mechanical system is planned before the walls close. Our general contracting team manages the full scope, from DOB permits and LPC filings to air handler placement and duct routing. See completed renovations in our project portfolio.
Planning HVAC for a Brownstone or Pre-War Building?
CooperBuild coordinates HVAC design and installation for custom residential projects in NYC, the Hamptons, and South Florida. From Unico or SpacePak specification to DOB permits, LPC filings, and duct routing before the walls close, we manage the details that make mini-duct systems work in historic buildings.
Start a ConversationSubscribe to Our Newsletter
Get the latest insights, trends, and news from the construction industry delivered straight to your inbox.
We respect your privacy. Unsubscribe at any time.